

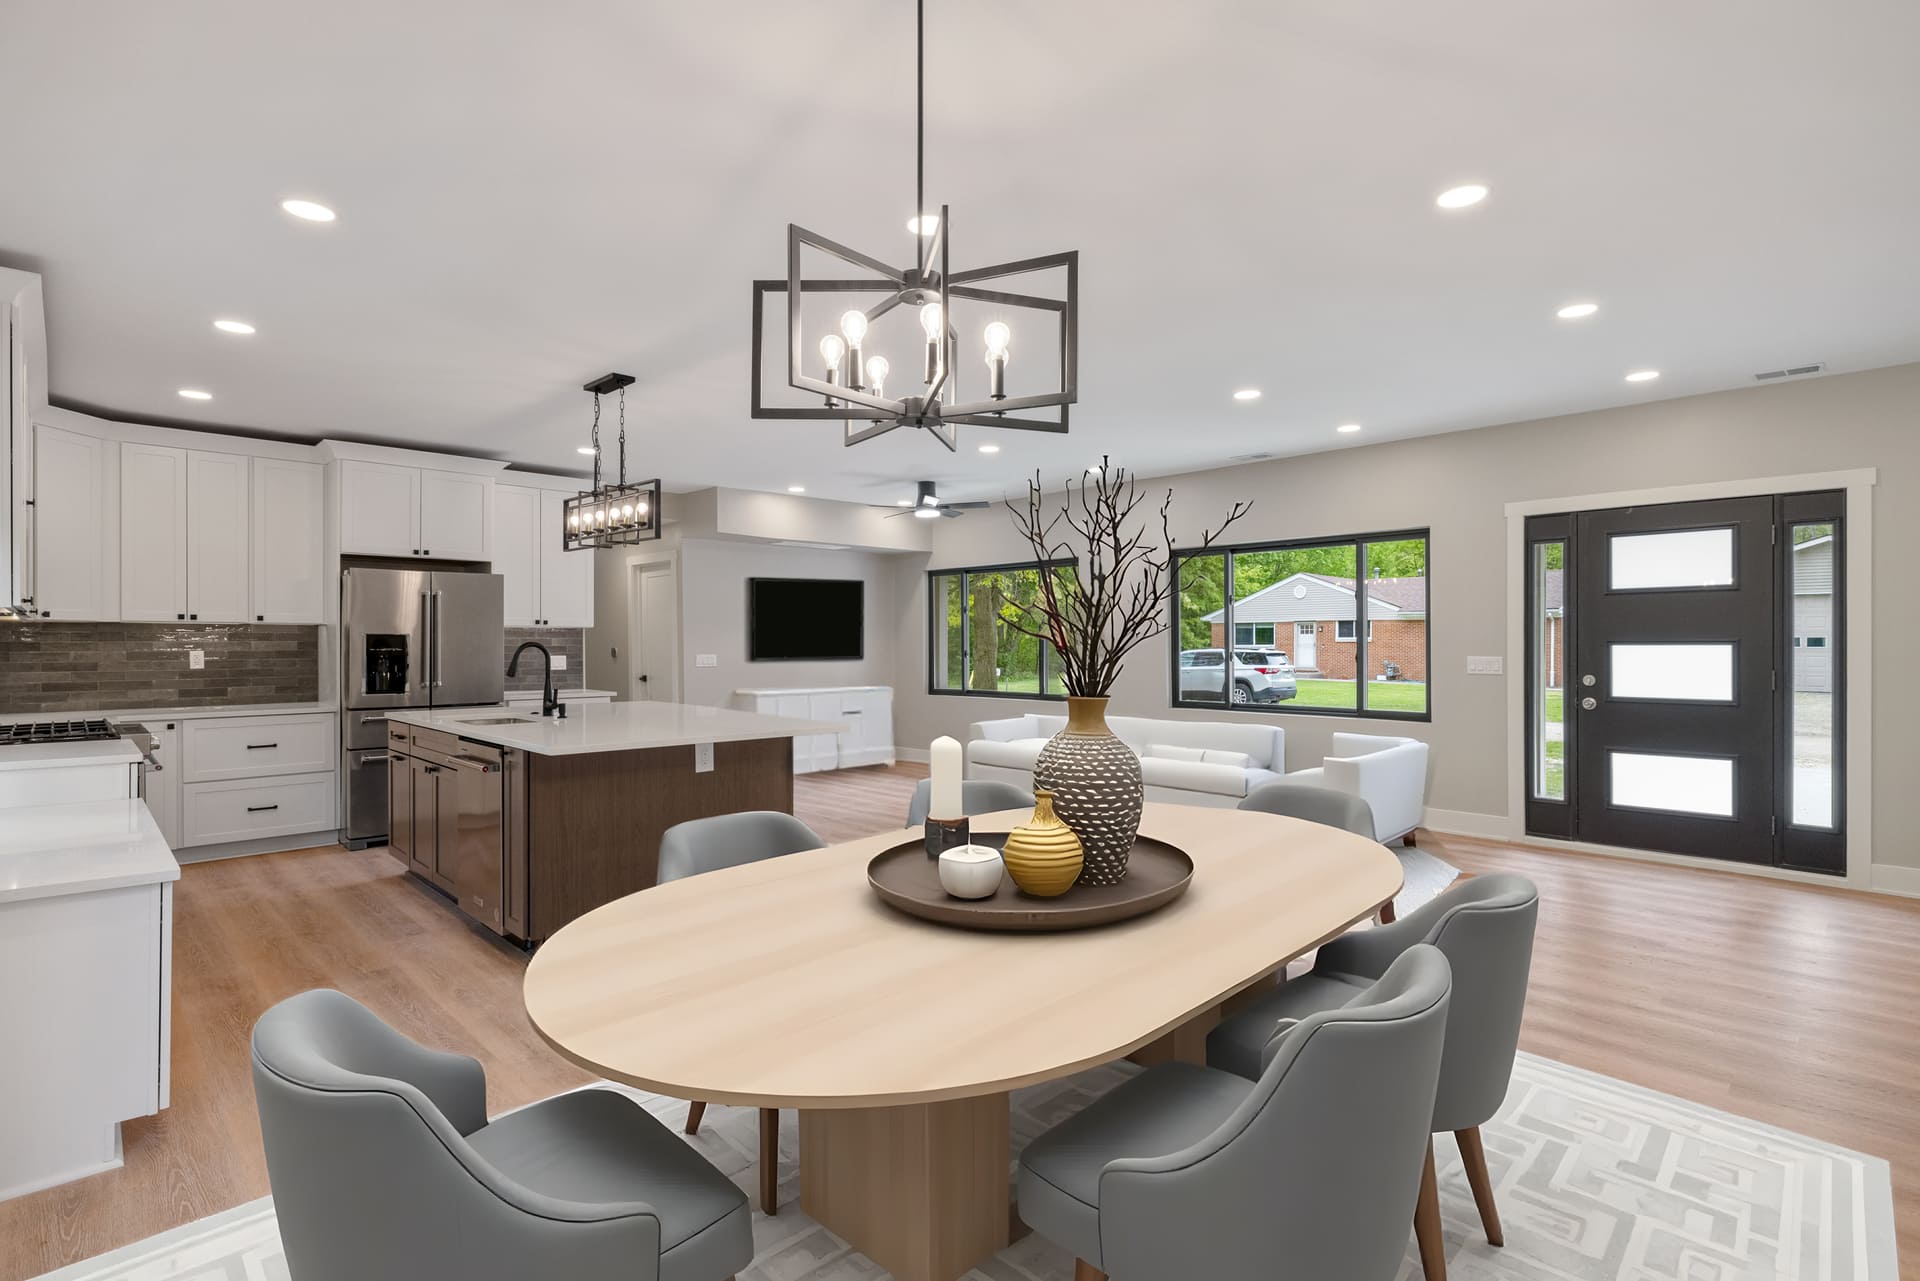

Welcome to 21345 Dalton Court, a beautifully maintained 4-bedroom, 2.5-bath split-level home with a 3-car garage, offering comfort, style, and a functional layout designed for everyday living. Situated at the end of a quiet court, this home features a large backyard perfect for outdoor entertaining, relaxing, and enjoying added privacy,… Read More with plenty of room for future plans of adding a pool. Just off the entry, you'll find a dedicated office space perfect for working from home, studying, or creating a quiet retreat, along with a formal dining room ideal for entertaining and gatherings. The spacious main-floor primary suite features two walk-in closets, providing exceptional storage and convenience. The living room showcases soaring vaulted ceilings, a cozy gas fireplace, and expansive windows that flood the space with natural light, creating a warm and open atmosphere. The vaulted ceilings and expansive windows continue into the kitchen and bright eating area, enhancing the home's airy feel throughout the main living spaces. The fully renovated kitchen, updated in 2020, features elegant quartz countertops, brand-new appliances, modern finishes, and a bump-out dining area surrounded by windows. Engineered hardwood flooring installed throughout the main level in 2020 adds warmth, durability, and a seamless modern touch. Just off the kitchen is a functional mud room complete with a sliding barn door leading into the utility room. Additional major updates include a new roof installed in 2022, offering added peace of mind. The partially finished basement provides flexible extra living space ideal for a home office, gym, recreation area, or additional storage. Located within the highly sought-after Chippewa Valley Schools district, this home is nestled in a desirable community featuring landscaped common areas, scenic walking paths, a community pool and clubhouse, and two neighborhood parks/play areas. Patio was powerwashed after photos! Read Less
Provided through IDX through Realcomp II Ltd. Courtesy of Keller Williams Realty-Great Lakes Marissa Casper (586) 541-4000.
Listing Snapshot
Days Online
16
Last Updated
Property Type
Residential
Beds
4
Full Baths
3
Square Ft.
2,827
Lot Size
0.24 Acres
Year Built
2001
MLS Number
20261031526
30 Days Snapshot Of 48044
$433k
+8%
(avg) sold price
56
+30%
homes sold
55
-12%
(avg) days on market
Snapshot
Area Map
Additional Details
Property Access
Paved
Appliances & Equipment
Dishwasher, Disposal, Free-Standing Gas Range, Free-Standing Refrigerator
Basement
Partially Finished, Basement?: 1
Building
2,827 total square feet, 4,916 combined square feet, 2,089 lower floor square feet, 2,089 total basement square feet, Built in 2001, Architectural style: Split Level, 2 Story, Brick
Cooling
Central Air
Fireplaces
Gas, Fireplace?: 1
Foundation
Basement
Garage
Attached, 3 Car, Garage?: 1
Water Features
Public (Municipal)
Heating
Forced Air, Natural Gas
Home Owner's Association
Association fee frequency: Annually, Maintenance Grounds, Trash
IDX information is provided exclusively for consumers' personal, non-commercial use and may not be used for any purpose other than to identify prospective properties consumers may be interested in purchasing. The accuracy of all information, regardless of source, is not guaranteed or warranted. All information should be independently verified.
Confirm your time
Fill in your details and we will contact you to confirm a time.