

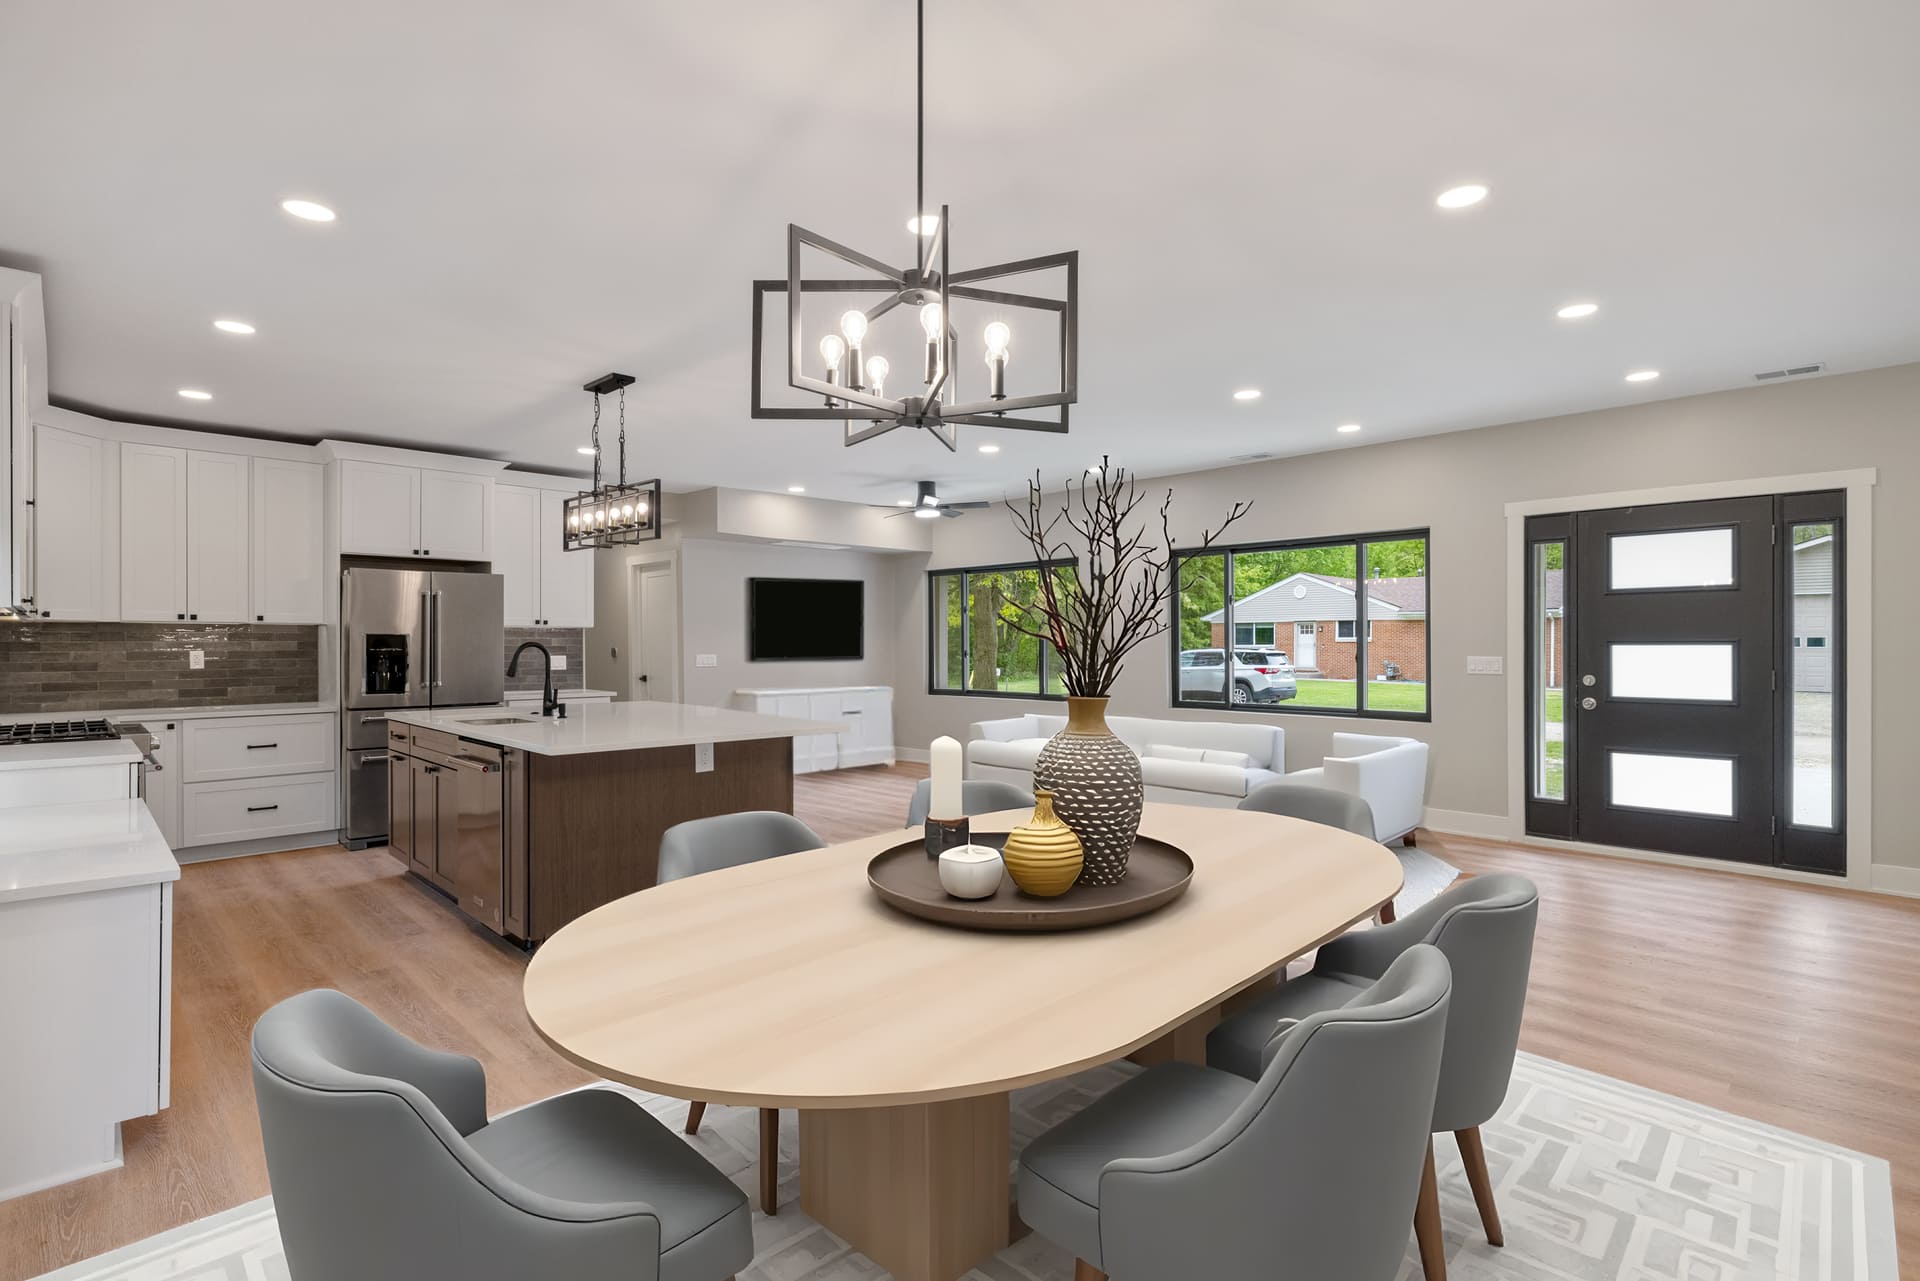

Welcome to this beautiful ranch condo with a finished basement in the highly desirable Thunder Bay community of Shelby Township! Ideally located near Schoenherr and 22 Mile Road, this spacious home offers 1,422 square feet of comfortable living space featuring 2 bedrooms, 3 full baths, and an attached 2-car garage.A;The… Read More finished basement is a standout bonus, complete with a full bath featuring a walk-in shower, spacious closets, a large carpeted entertainment area with bar, and abundant storage space - perfect for entertaining, guests, or additional living space.A;This property features a open layout and a warm welcoming atmosphere. The updated kitchen is bright and inviting with white cabinetry, convenient pull-out drawers, a skylight, and a door wall that fills the space with natural light. The spacious primary suite offers cozy carpeting, dual closets, and a private full bath with ceramic flooring. The second bedroom features beautiful bay-window views and laminate wood flooring, making it ideal for guests, family, or a home office.A;New laminate flooring enhances the kitchen, foyer, and second bedroom. Additional features include a dedicated laundry room, central air, and ceiling fans for year-round comfort.A;Step outside and enjoy two private brick paver patios - one in the front and one in the back - ideal for relaxing or entertaining. Low-maintenance condo living makes this home perfect for carefree living in every season.A;Conveniently located near shopping, dining, and parks, and within the award-winning Utica Community Schools district, this hidden gem offers the perfect blend of comfort, convenience, and lifestyle!A;A;BONUS: Furniture included in sale (excluding outdoor patio furniture). Read Less
Provided through IDX through Realcomp II Ltd. Courtesy of NEXGEN Realty Justin Tibble (810) 987-1100.
Listing Snapshot
Days Online
5
Last Updated
Property Type
Condominium
Beds
2
Full Baths
3
Square Ft.
1,422
Year Built
1998
MLS Number
20261036235
30 Days Snapshot Of 48315
$454k
-5%
(avg) sold price
27
+3%
homes sold
106
+27%
(avg) days on market
Snapshot
Area Map
Additional Details
Property Access
Paved
Basement
Partially Finished, Basement?: 1
Building
1,422 total square feet, 2,422 combined square feet, 1,000 lower floor square feet, 1,422 total basement square feet, Built in 1998, Architectural style: Ranch, 1 Story, Brick
Cooling
Ceiling Fan(s), Central Air
Fireplaces
Gas, Family Room, Fireplace?: 1
Foundation
Basement
Garage
Attached, 2 Car, Garage?: 1
Water Features
Natural Gas, Public (Municipal)
Heating
Forced Air, Electric
Home Owner's Association
Association fee frequency: Monthly, Snow Removal, Maintenance Grounds, Trash
IDX information is provided exclusively for consumers' personal, non-commercial use and may not be used for any purpose other than to identify prospective properties consumers may be interested in purchasing. The accuracy of all information, regardless of source, is not guaranteed or warranted. All information should be independently verified.
Confirm your time
Fill in your details and we will contact you to confirm a time.