

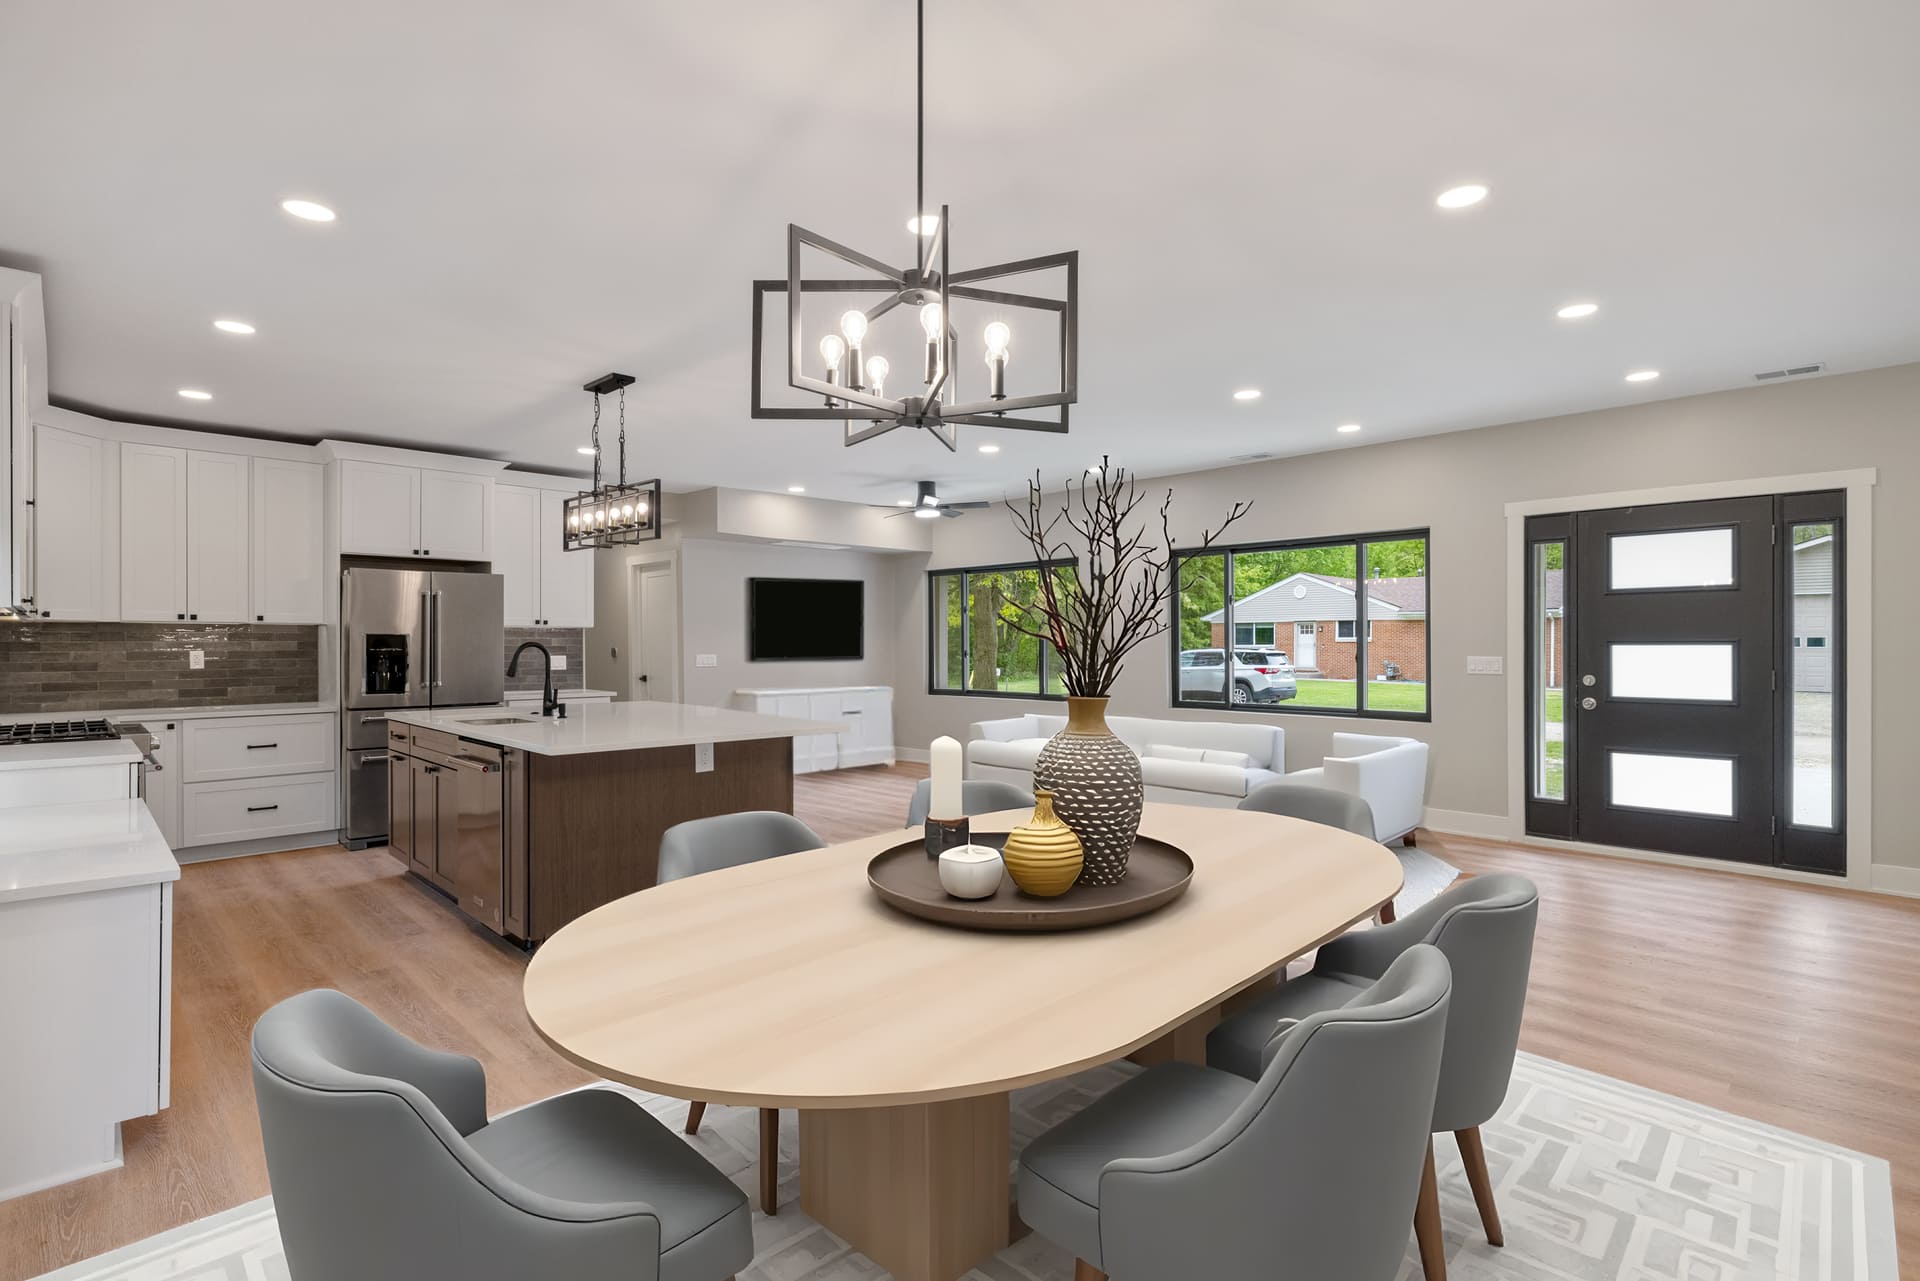

Impressive 3 bedroom, 3 full and 2 half bath ranch style home with walkout finished basement offering an attached 4 car 42'x26' garage, plus a rare additional basement garage with 8 foot rollup door. Beautiful kitchen with cherry cabinets, Corian counters, island, wood floors and large dining nook. Soaring great… Read More room with beautiful views and crown molding. Two home offices, one easily convertible to an additional bedroom. Large primary suite with 12'x8' walk in closet and ensuite bath with steam shower and air-powered massage tub. First floor laundry and half bath off garage. This meticulously maintained home is equipped with an exceptional array of high-end features, including hydronic heating on the main floor, in-floor radiant heat on the basement level slab and a heated, tiled garage with dedicated ventilation and sink. The property offers an indirect water heater tank, hot water recirculation, copper plumbing, dual humidifiers, electronic air filtration, central vacuum, whole-house water filtration, and R/O water purification at the kitchen sink and ice maker. Generac 16 kW generator (2014) provides added peace of mind. Additional upgrades include a 10-zone irrigation system with area meter, low maintenance vinyl deck, retractable patio awning, underground gutter drainage to the storm sewer, tube skylights, Pella windows, and 8' solid wood interior and exterior doors. The home also includes an in-law suite in the basement, 800sqft of basement storage, additional garage staircase, and a garage door leading from the backyard to the lower-level garage. Additional highlights include an 18' garage door, and covered large front porch with tiled floor, lots of custom millwork, alarm system, and roof replaced in 2012. Read Less
Provided through IDX through Realcomp II Ltd. Courtesy of Wessel Realty Carl Wessel (586) 212-1634.
Listing Snapshot
Days Online
2
Last Updated
Property Type
Residential
Beds
3
Full Baths
3
Partial Baths
2
Square Ft.
2,678
Lot Size
0.48 Acres
Year Built
1999
MLS Number
20261036915
30 Days Snapshot Of 48094
$503k
-20%
(avg) sold price
22
+37%
homes sold
56
-37%
(avg) days on market
Snapshot
Area Map
Additional Details
Garage
Attached, Garage dimensions: 26x42, Side Entrance, Direct Access, Electricity, Door Opener, Heated, Workshop, Oversized, 4 Car, Garage?: 1
Property Access
Paved
Appliances & Equipment
Water Purifier Owned, Dishwasher, Disposal, Dryer, Electric Cooktop, Free-Standing Refrigerator, Microwave, Washer
Basement
Finished, Walk-Out Access, Basement?: 1
Building
2,678 total square feet, 3,871 combined square feet, 1,193 lower floor square feet, 3,736 total basement square feet, Built in 1999, Architectural style: Ranch, 1 Story, Brick
Cooling
Central Air
Fireplaces
Fireplace?: 0
Foundation
Basement
Water Features
Natural Gas, Public (Municipal)
Heating
Forced Air, Natural Gas
Home Owner's Association
Association fee frequency: Annually
Interior Features
Water Softener (owned)
Lot
Hilly-Ravine, Sprinkler(s), Lot size area: 0.48, Lot size dimensions: 155.65X126.23
IDX information is provided exclusively for consumers' personal, non-commercial use and may not be used for any purpose other than to identify prospective properties consumers may be interested in purchasing. The accuracy of all information, regardless of source, is not guaranteed or warranted. All information should be independently verified.
Confirm your time
Fill in your details and we will contact you to confirm a time.