

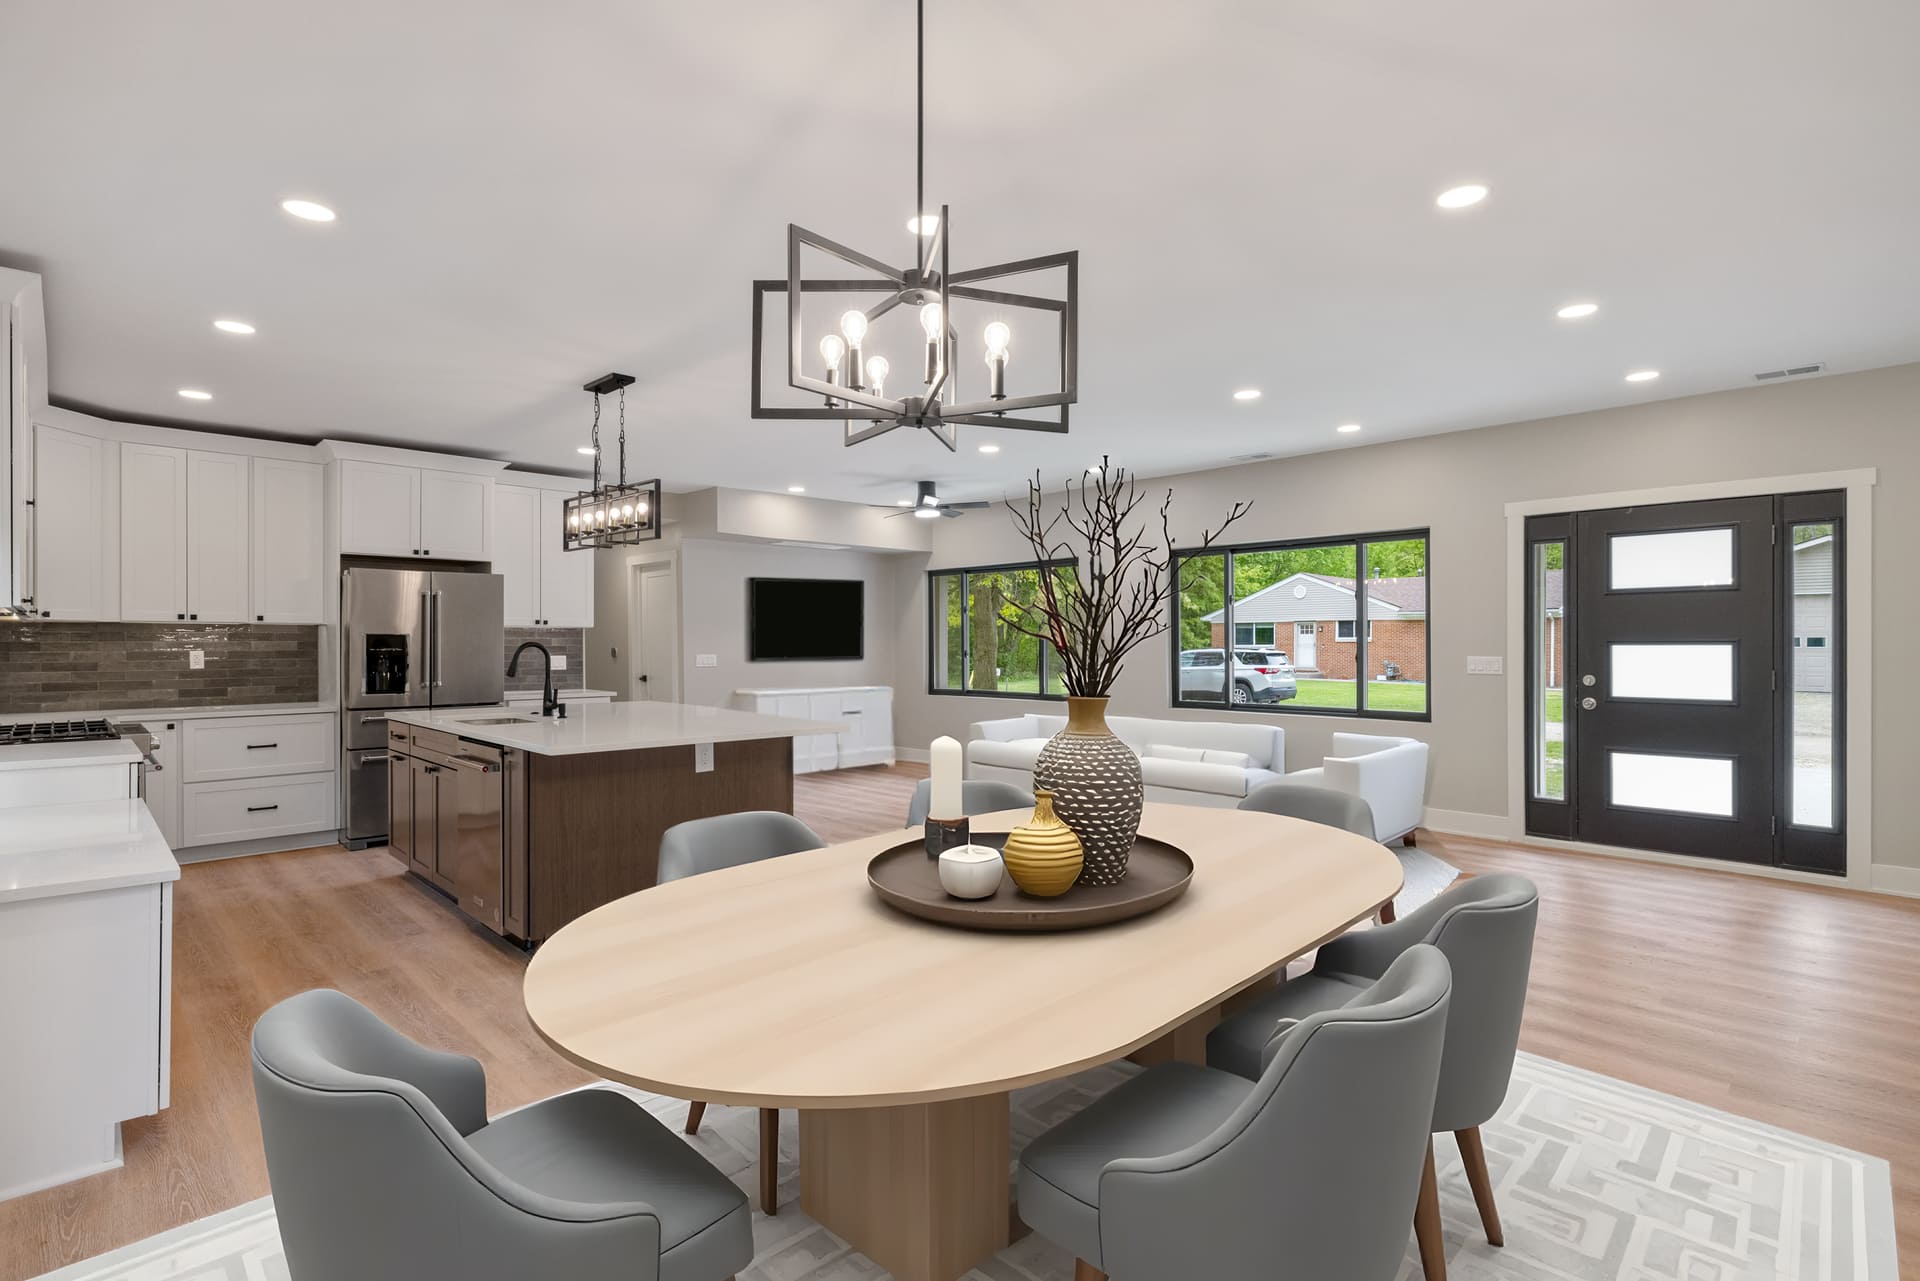

Welcome to this stunning new construction split-level home, thoughtfully designed with the owner's suite located on the first floor for ultimate convenience and privacy. Tucked away at the rear of the home, the owner's suite is a luxurious retreat featuring a spacious walk-in closet, an elegant glamour bath with a… Read More large tiled shower, dual vanities, and plenty of space to unwind. At the heart of the home is the beautiful kitchen, complete with a large island and seating area perfect for casual meals or snacks. The open concept flows into the great room, where you'll enjoy a cozy fireplace year-round, and an oversized dining area that can comfortably accommodate all your guests. The walk-in pantry provides ample storage for all your kitchen essentials. Convenience meets functionality with a mudroom located just off the spacious 3-car garage, featuring locker cubbies, a large closet, and a useful command center. The first-floor laundry room offers all the space you need for easy laundry days. A library off the impressive foyer provides a quiet place for work or study. Upstairs, a large open loft offers additional living space, perfect for family or guests. The two generously sized second-floor bedrooms each have walk-in closets, and they share a well-designed bathroom that offers plenty of space and privacy. Enjoy outdoor living in one of the largest backyards in the neighborhood, offering premium views with no other homes close. Relax or entertain on the covered patio and take in the peaceful surroundings. This home offers the perfect blend of luxury, comfort, and space - make it yours today! Read Less
Provided through IDX through Realcomp II Ltd. Courtesy of EXP Realty Shelby Twp David Petrouleas (586) 932-4415.
Listing Snapshot
Days Online
1
Last Updated
Property Type
Residential
Beds
3
Full Baths
2
Partial Baths
1
Square Ft.
1,700
Lot Size
0.27 Acres
Year Built
2025
MLS Number
20261037618
30 Days Snapshot Of 48042
$427k
-5%
(avg) sold price
48
+6%
homes sold
67
-10%
(avg) days on market
Snapshot
Area Map
Additional Details
Property Access
Paved
Appliances & Equipment
Disposal
Basement
Unfinished, Basement?: 1
Building
1,700 total square feet, 1,700 combined square feet, 858 total basement square feet, Built in 2025, Architectural style: Split Level, Bi-Level, Brick, Vinyl
Cooling
Central Air
Fireplaces
Gas, Great Room, Fireplace?: 1
Foundation
Basement
Garage
Attached, 3 Car, Garage?: 1
Water Features
Natural Gas, Public (Municipal)
Heating
Forced Air, Natural Gas
Home Owner's Association
Association fee frequency: Annually
Interior Features
Egress Window(s), Humidifier, Programmable Thermostat, Furnished - No
IDX information is provided exclusively for consumers' personal, non-commercial use and may not be used for any purpose other than to identify prospective properties consumers may be interested in purchasing. The accuracy of all information, regardless of source, is not guaranteed or warranted. All information should be independently verified.
Confirm your time
Fill in your details and we will contact you to confirm a time.