

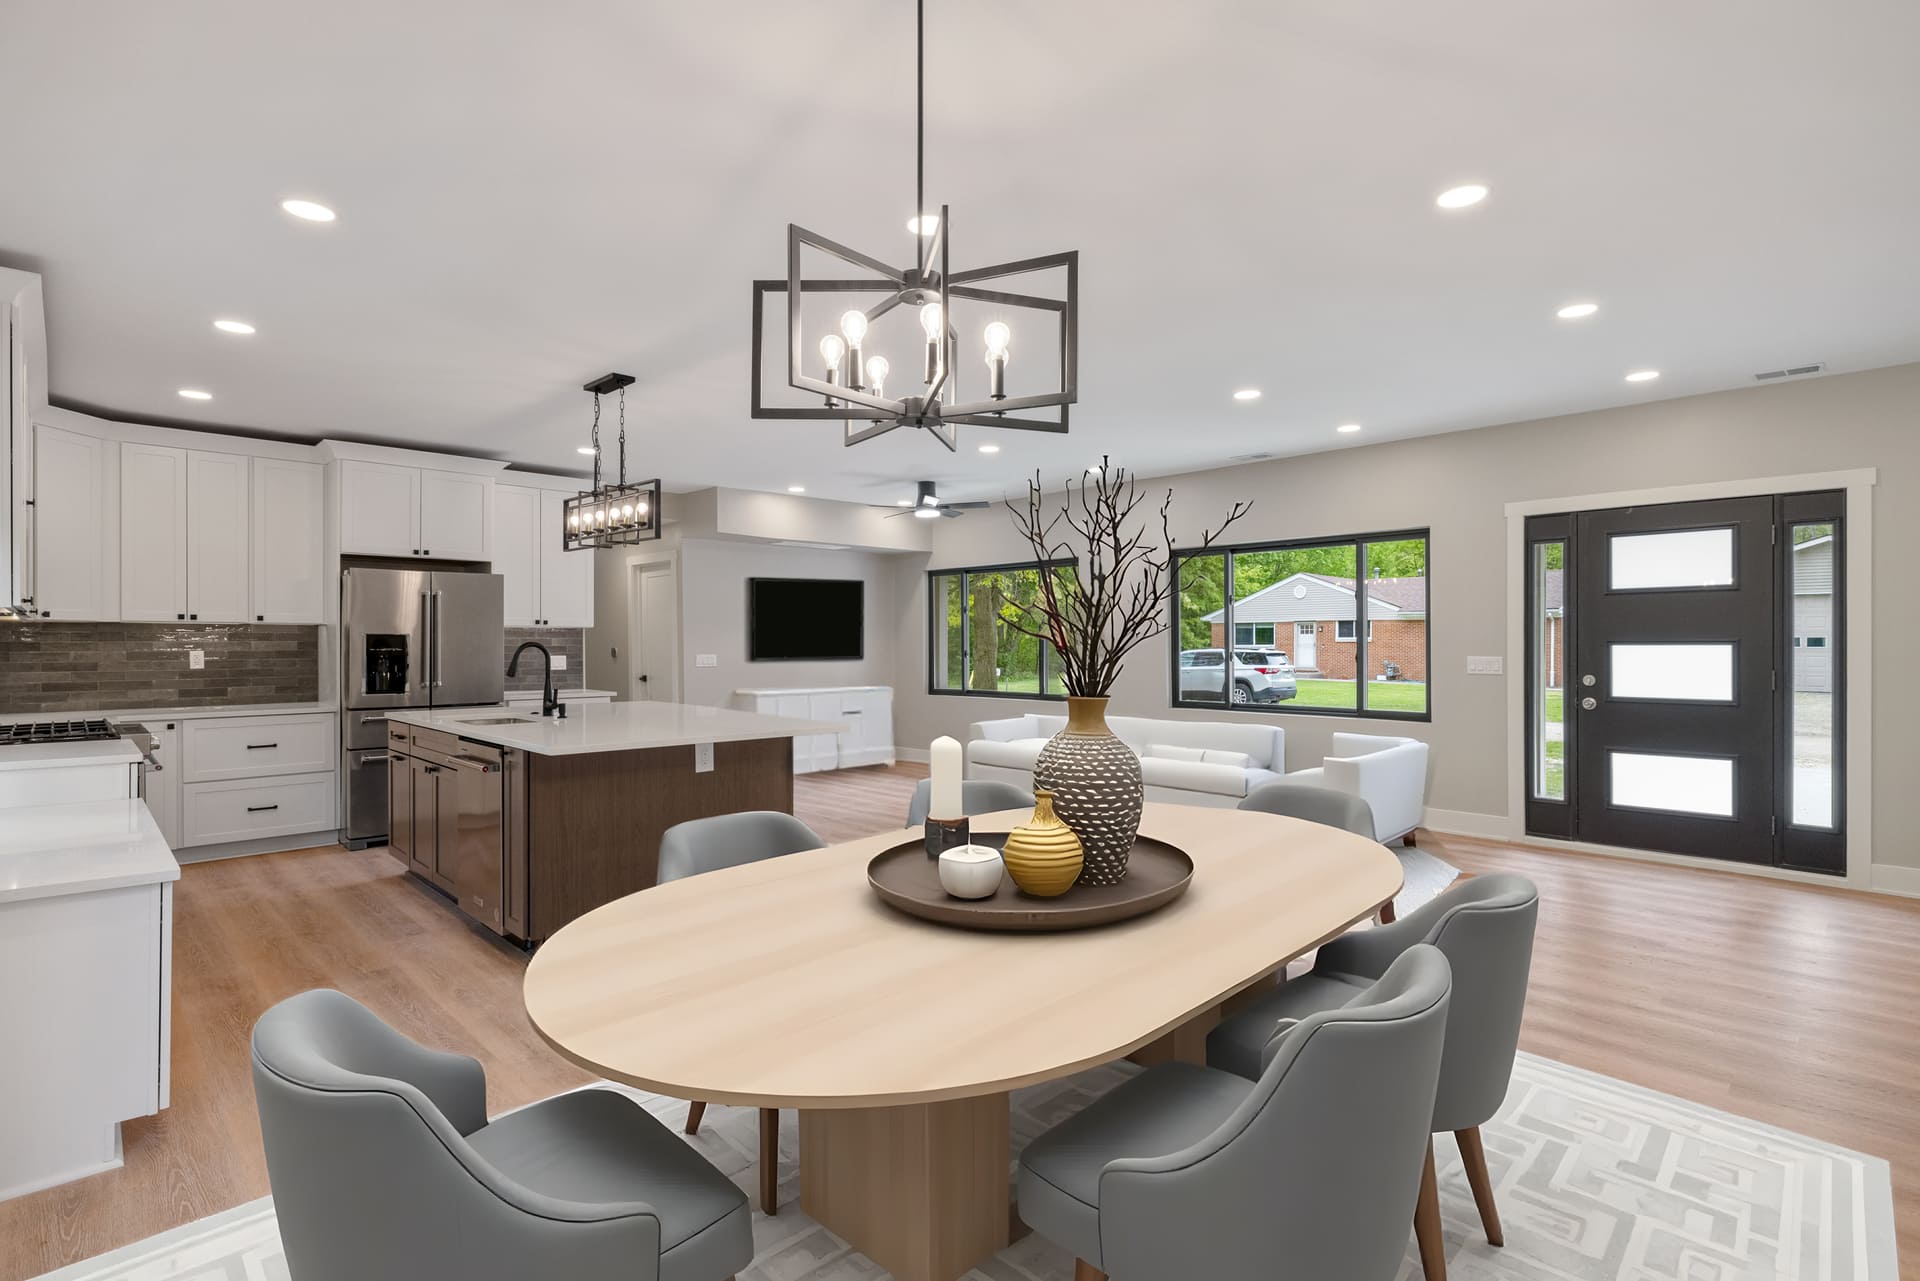

Welcome to this stunning move-in ready NEW CONSTRUCTION home situated on a premium private lot and featuring designer finishes throughout. Fully landscaped and thoughtfully designed, this exceptional home offers 4 bedrooms and 2.5 baths with luxury details at every turn. The inviting den features hardwood floors, oversized windows, a custom… Read More feature wall, and French doors. The spacious great room showcases a gas fireplace with a custom feature wall and built-in shelving, plus large windows overlooking the private treed backyard. The gorgeous kitchen is a showstopper with two-tone cabinetry, designer backsplash, coffee bar area, pantry, island, hood vent, and bright nook leading to the covered loggia complete with a ceiling fan - perfect for relaxing or entertaining. Upstairs you'll find 4 spacious bedrooms, including an incredible primary suite with a step-up ceiling, oversized walk-in closet, and luxurious bath featuring a soaker tub and oversized shower. Located in the highly sought-after Utica Community Schools district, this is your opportunity to own the final new construction home in Avalon Woods! Read Less
Provided through IDX through Realcomp II Ltd. Courtesy of Brookstone, Realtors LLC Crystal Silveri (248) 963-0505.
Listing Snapshot
Days Online
10
Last Updated
Property Type
Residential
Beds
4
Full Baths
2
Partial Baths
1
Square Ft.
2,453
Lot Size
0.16 Acres
Year Built
2024
MLS Number
58050207529
30 Days Snapshot Of 48316
$467k
+14%
(avg) sold price
32
+18%
homes sold
104
+10%
(avg) days on market
Snapshot
Area Map
Additional Details
Property Access
Paved, Pub. Sidewalk
Appliances & Equipment
Disposal
Basement
Daylight, Unfinished, Basement?: 1
Building
2,453 total square feet, 2,453 combined square feet, 0 lower floor square feet, 1,226 total basement square feet, Built in 2024, Architectural style: Colonial, 2 Story, New Construction, Quick Delivery Home, Site Condo, Brick, Other
Cooling
Ceiling Fan(s), Central Air
Fireplaces
Gas, Great Room, Fireplace?: 1
Foundation
Basement
Garage
2+ Assigned Spaces, Attached, 2 Car, Garage?: 1
Water Features
Natural Gas, Public (Municipal)
Heating
Forced Air, Natural Gas
Home Owner's Association
Association fee frequency: Annually
Interior Features
Other, Egress Window(s)
Lot
Sprinkler(s), Lot size area: 0.16, Lot size dimensions: 38X124X87X113
IDX information is provided exclusively for consumers' personal, non-commercial use and may not be used for any purpose other than to identify prospective properties consumers may be interested in purchasing. The accuracy of all information, regardless of source, is not guaranteed or warranted. All information should be independently verified.
Confirm your time
Fill in your details and we will contact you to confirm a time.