

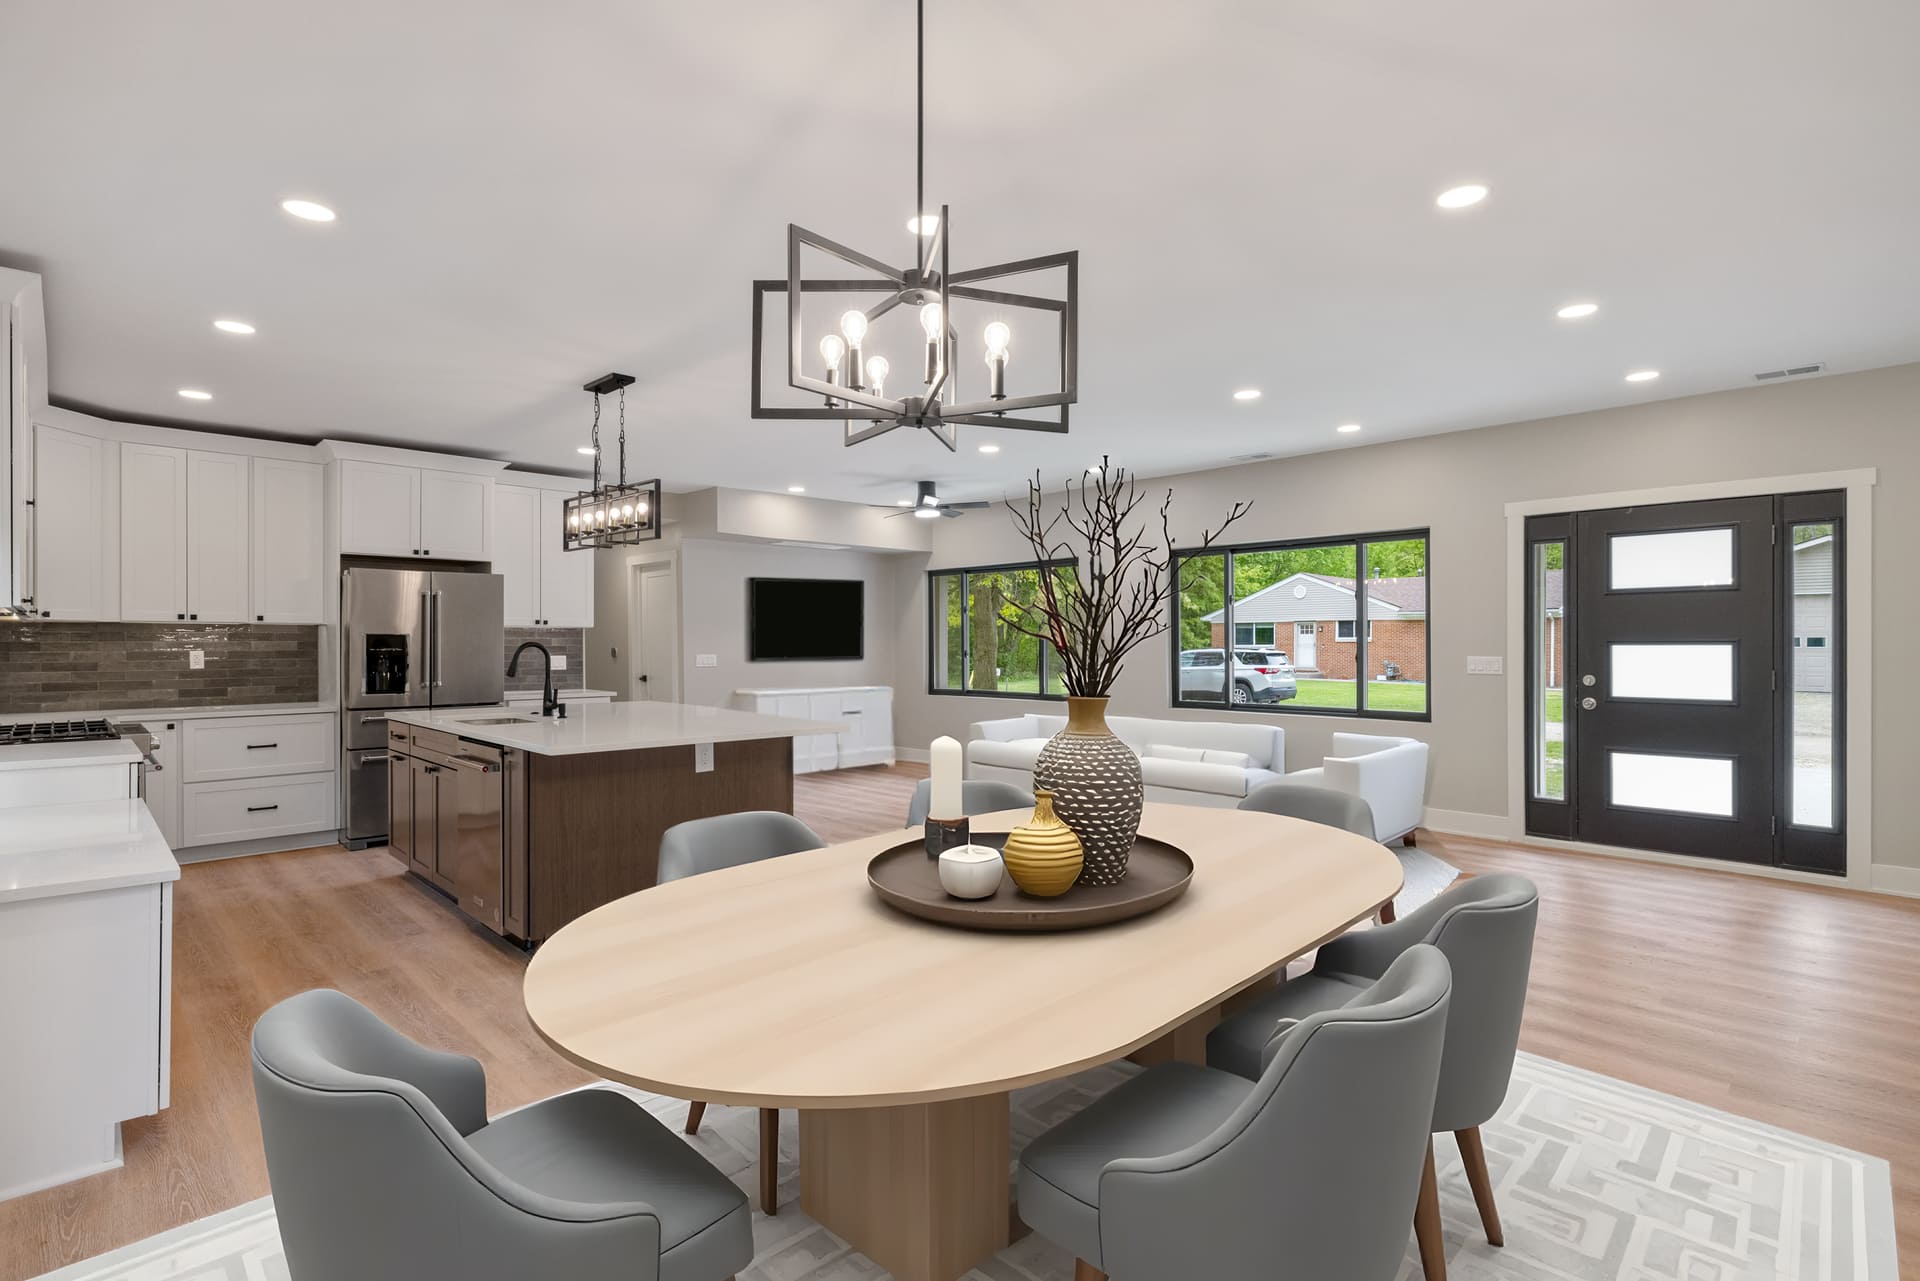

To be built single-level ranch in the heart of Bellaire, this 1,542 sq ft, 3-bedroom, 2-bath home offers bright, open-concept living with luxury vinyl plank flooring in the main living areas and carpet in the bedrooms. Inside, the home has 9' ceilings, a matte black or brushed nickel hardware package,… Read More and wood shelving in closets and the pantry. The kitchen includes shaker-style cabinetry with painted or stained standard options, three limited builder-selected quartz choices, a stainless steel appliance package (range, refrigerator, dishwasher, microwave). All bathrooms feature solid surface countertops and shaker-style cabinetry. The exterior features low-maintenance vinyl siding, architectural asphalt shingles, energy-efficient vinyl windows, an insulated fiberglass front door, and a steel insulated garage door with opener. A concrete driveway and walkway will be installed along with a basic landscape package, grading and seed. Constructed off-site with a crawl space foundation, the home is built with 2x6 exterior walls, and an engineered floor system. The home will include a 2-car attached garage with an optional basement for additional living or storage. Mechanical systems include a high-efficiency forced air furnace, central air conditioning, a PEX plumbing system and 200 amp electrical service. Situated in a prime, walkable location less than 1/4 mile to downtown Bellaire and Bellaire schools, within strolling distance to Shorts Brewery, Mammoth Distilling, and Chloes, and close to mountain bike access at Glacial Hills; construction is scheduled for completion by the end of 2026. Four lots are available. Reach out today to discuss the finish selections, pricing, and lot availability or to discuss building this plan on your own lot! Read Less
Provided through IDX through Realcomp II Ltd. Courtesy of Berkshire Hathaway Homeservices - TC Jonathan Crane (231) 947-7777.
1,542 total square feet, 1,542 combined square feet, 0 lower floor square feet, 0 total basement square feet, Built in 2026, Architectural style: Ranch, Craftsman, 1 Story, Const. Start Upon Sale, New Construction, Vinyl
Cooling
Central Air
Fireplaces
Gas
Foundation
Crawl
Garage
Attached, 2 Car, Garage?: 1
Water Features
Public (Municipal)
Heating
Forced Air, Natural Gas
Interior Features
Other
Lot
Hilly-Ravine, Lot size area: 0.17, Lot size dimensions: Irregular See Docs
Property
Property type: Residential
Sewer
Shared Septic (Common)
Find The Perfect Home
'VIP' Listing Search
Whenever a listing hits the market that matches your criteria you will be immediately notified.
IDX information is provided exclusively for consumers' personal, non-commercial use and may not be used for any purpose other than to identify prospective properties consumers may be interested in purchasing. The accuracy of all information, regardless of source, is not guaranteed or warranted. All information should be independently verified.
Confirm your time
Fill in your details and we will contact you to confirm a time.