

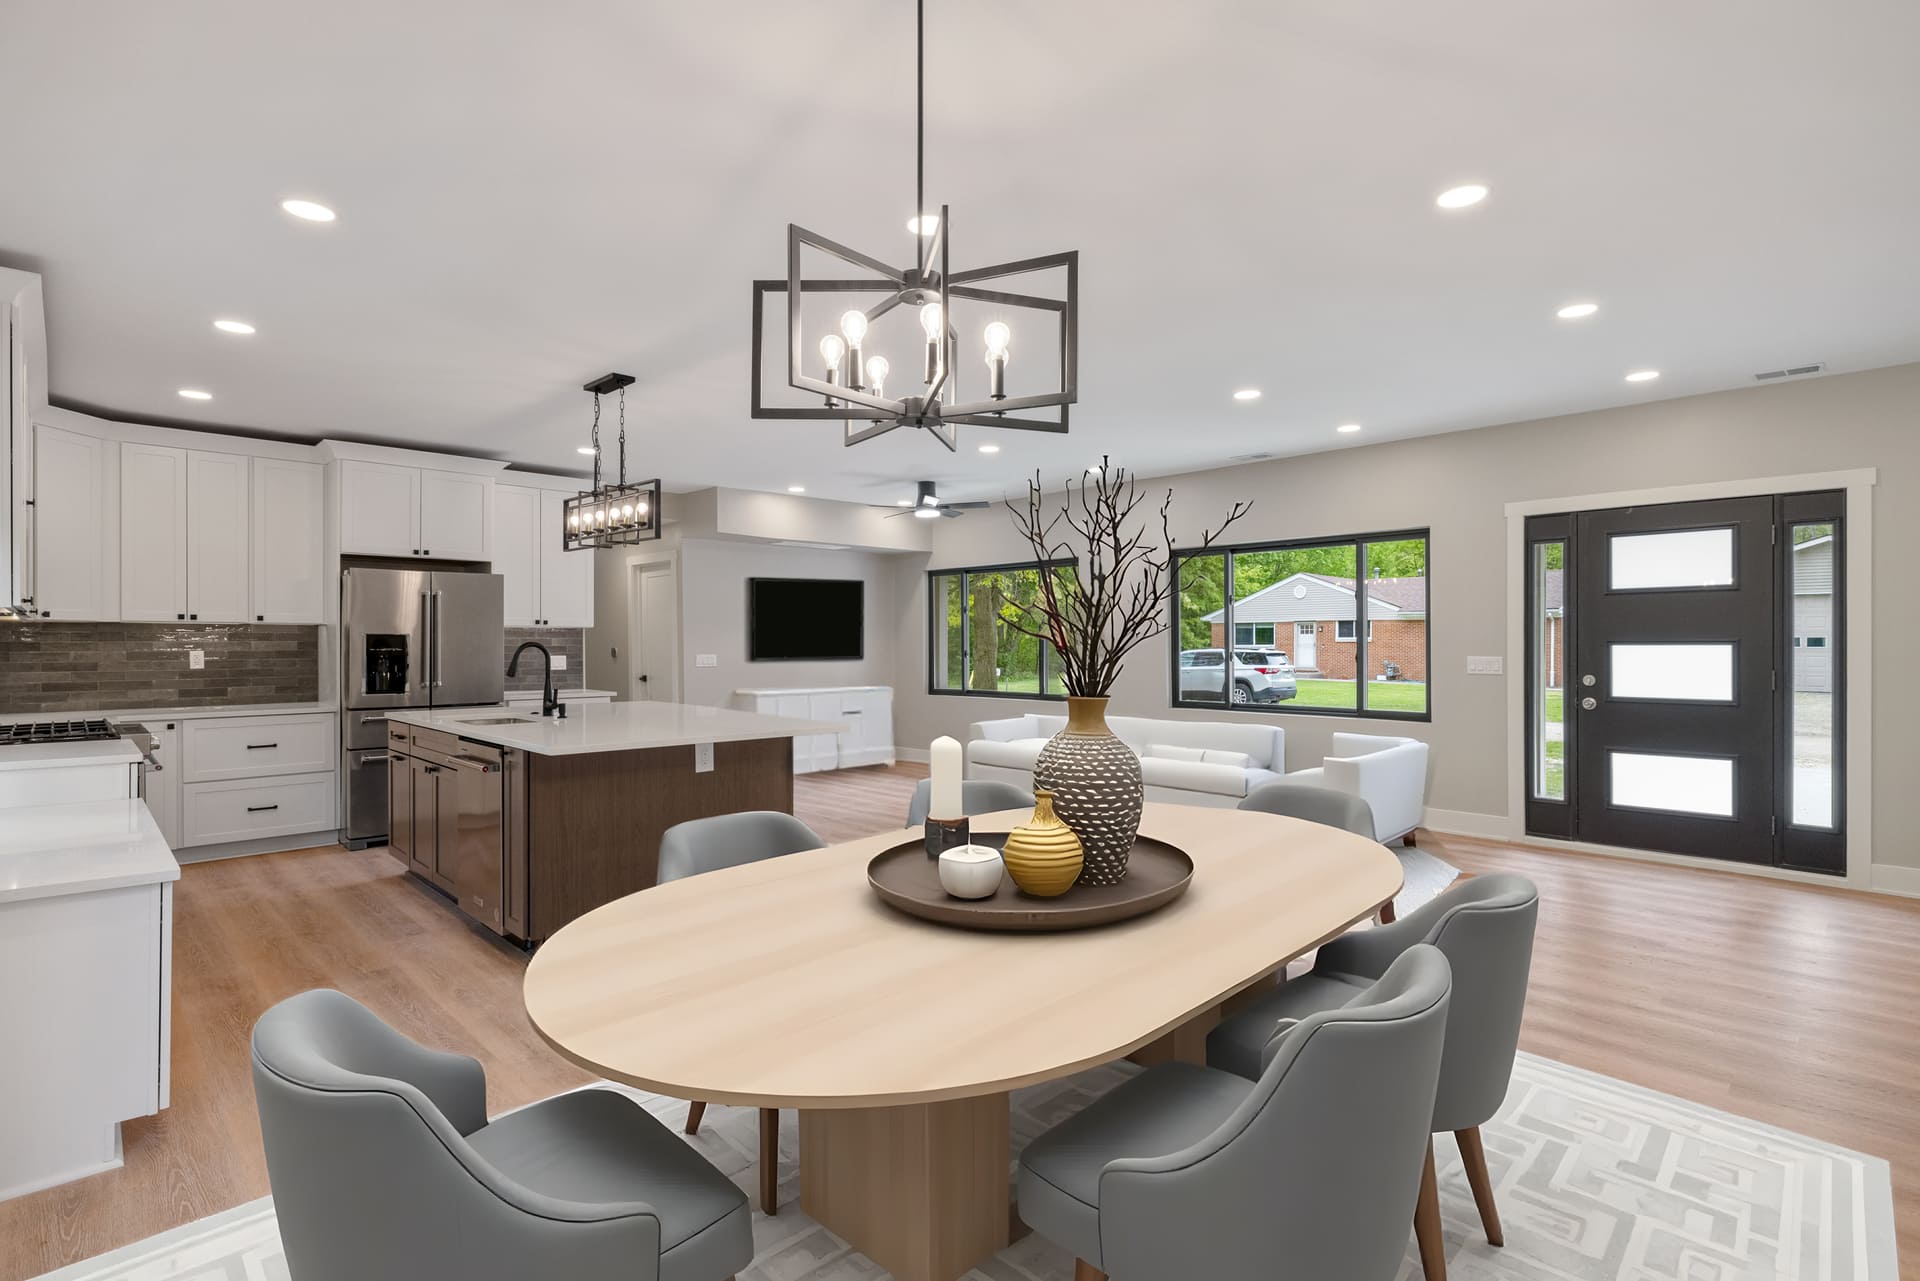

Welcome to this beautifully updated turn-key colonial offering refined living in an exceptional location near Stony Creek Metropark. Blending comfort, quality updates, and future potential, this home delivers immediate appeal in one of the area's most desirable settings. The main level features inviting, well-proportioned living spaces ideal for both everyday… Read More living and entertaining. The home continues to impress with a beautifully finished lower level, highlighted by a second kitchen, additional living, and recreation space. Thoughtful structural preparation includes truss work completed for a future additional room, offering an excellent opportunity to expand and further enhance the home. Step outside to a serene, wooded backyard setting that offers rare privacy and a peaceful natural backdrop for outdoor enjoyment and gatherings. Located within the Utica Community Schools district. New roof (2022), fresh interior paint (2025), furnace (2019). A rare opportunity to own a thoughtfully maintained home that combines elegance, versatility, and an unbeatable location. BATVAI Read Less
Provided through IDX through Realcomp II Ltd. Courtesy of Rochester Realtors David Bobryk (248) 266-5513.
Listing Snapshot
Days Online
17
Last Updated
Property Type
Residential
Beds
4
Full Baths
2
Partial Baths
2
Square Ft.
2,966
Lot Size
0.47 Acres
Year Built
1996
MLS Number
20261032347
30 Days Snapshot Of 48316
$467k
+14%
(avg) sold price
32
+18%
homes sold
104
+10%
(avg) days on market
Snapshot
Area Map
Additional Details
Property Access
Paved
Appliances & Equipment
Built-In Electric Oven, Electric Cooktop, ENERGY STARAE; qualified dishwasher, ENERGY STARAE; qualified refrigerator, Microwave, Stainless Steel Appliance(s)
Basement
Finished, Basement?: 1
Building
2,966 total square feet, 4,807 combined square feet, 1,841 lower floor square feet, 2,033 total basement square feet, Built in 1996, Remodelled in 2002, Architectural style: Traditional, Split Level, 2 Story, Brick
Fireplaces
Gas, Living Room, Primary Bedroom, Fireplace?: 1
Foundation
Basement
Garage
Side Entrance, Attached, Driveway, 3 Car, Garage?: 1
Water Features
Public (Municipal)
Heating
Forced Air, Natural Gas
Home Owner's Association
Association fee frequency: Annually
Interior Features
Central Vacuum, Programmable Thermostat, Wet Bar
Lot
Wooded, Lot size area: 0.47, Lot size dimensions: 121x200x85x204
IDX information is provided exclusively for consumers' personal, non-commercial use and may not be used for any purpose other than to identify prospective properties consumers may be interested in purchasing. The accuracy of all information, regardless of source, is not guaranteed or warranted. All information should be independently verified.
Confirm your time
Fill in your details and we will contact you to confirm a time.