

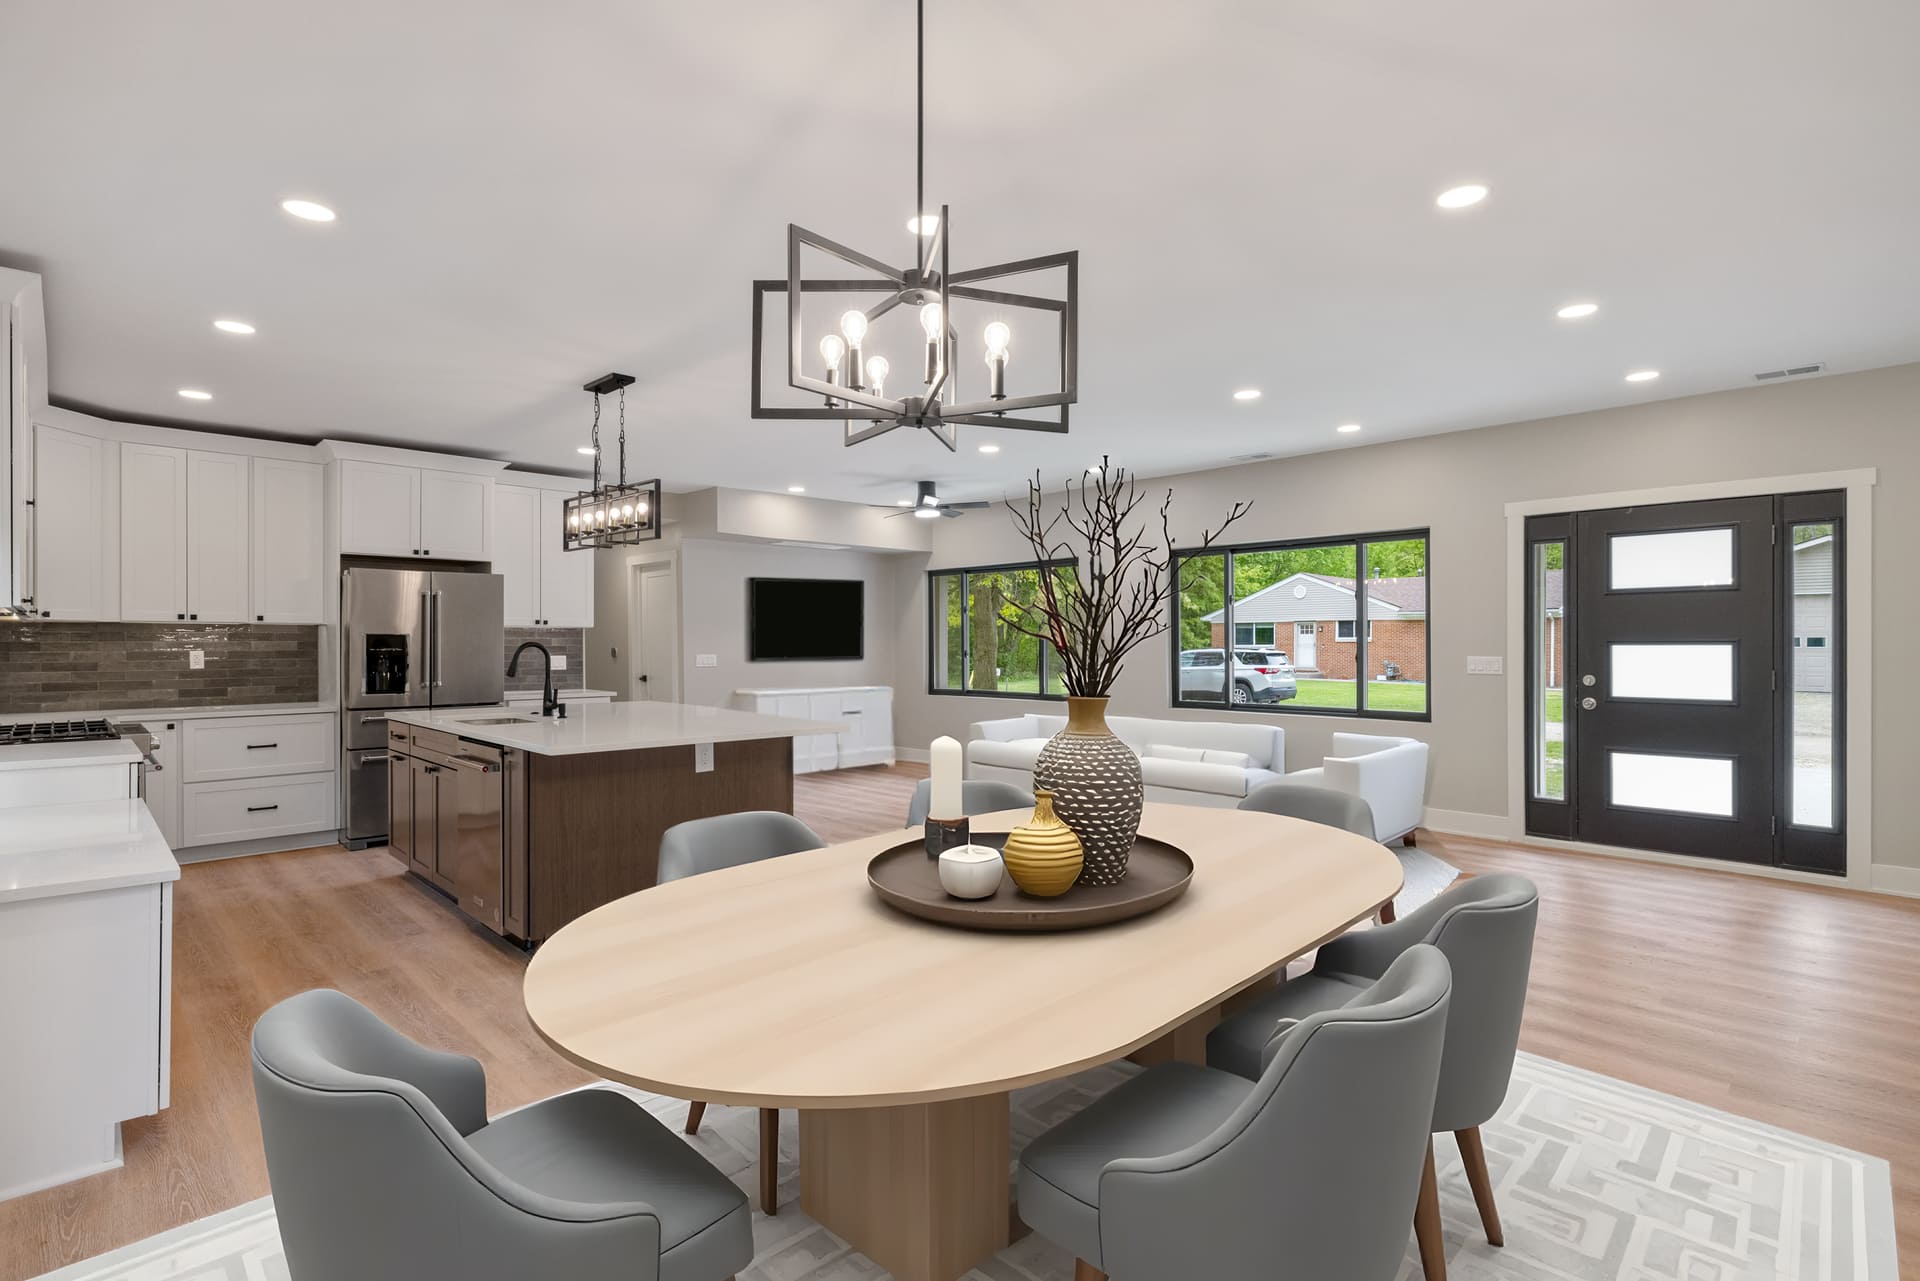

This exceptional private residence offers a truly distinctive design that elevates everyday living to an extraordinary experience-perfect for both entertaining and enjoying the comforts of home with convenience and prestige. Showcasing timeless elegance, this home is thoughtfully crafted with superior quality throughout, including solid core doors and premium finishes at… Read More every turn. Every detail has been carefully curated to create a space that is as beautiful as it is functional. The home features an impressive collection of high-end brands and designer elements, including Monogram, Coyote, Zephyr, and Bryant furnaces and air conditioning systems, along with custom Lafata cabinetry that spares no detail. Inspired design selections such as Roark, Talia, and Ralph Lauren collections are complemented by natural brass and gilded chandeliers and lighting, Pfister faucets, and striking Montigo fireplaces-bringing warmth and sophistication to every room. A spacious five-car garage provides both convenience and practicality, meeting the demands of modern living with ease. The exterior is equally captivating, with dramatic landscaping that creates a grand and elegant arrival. Towering pine trees, Beacon Hill brick pavers, and the soothing presence of a tranquil fountain combine to deliver a truly breathtaking setting. You are invited to take the next step and experience this remarkable home. Welcome to the incomparable Bradbury South community in Washington Township. Read Less
Provided through IDX through Realcomp II Ltd. Courtesy of Keller Williams Realty Lakeside Mary Locricchio (586) 532-0500.
Listing Snapshot
Days Online
138
Last Updated
Property Type
Residential
Beds
4
Full Baths
4
Partial Baths
1
Square Ft.
3,750
Lot Size
1 Acres
Year Built
2023
MLS Number
58050197263
30 Days Snapshot Of 48094
$532k
-7%
(avg) sold price
21
+16%
homes sold
57
-32%
(avg) days on market
Snapshot
Area Map
Additional Details
Basement
Finished, Basement?: 1
Building
3,750 total square feet, 6,650 combined square feet, 2,900 lower floor square feet, 2,900 total basement square feet, Built in 2023, Architectural style: Ranch, 1 Story, Site Condo, Brick, Stone
Fireplaces
Other, Gas, Basement, Family Room, Great Room, Fireplace?: 1
Foundation
Basement
Garage
Electricity, Door Opener, Attached, 5 Car, Garage?: 1
Water Features
Public (Municipal)
Heating
Forced Air, Electric, Natural Gas
Home Owner's Association
Association fee frequency: Annually
Lot
Lot size area: 1.00, Lot size dimensions: 135 X 295
IDX information is provided exclusively for consumers' personal, non-commercial use and may not be used for any purpose other than to identify prospective properties consumers may be interested in purchasing. The accuracy of all information, regardless of source, is not guaranteed or warranted. All information should be independently verified.
Confirm your time
Fill in your details and we will contact you to confirm a time.