

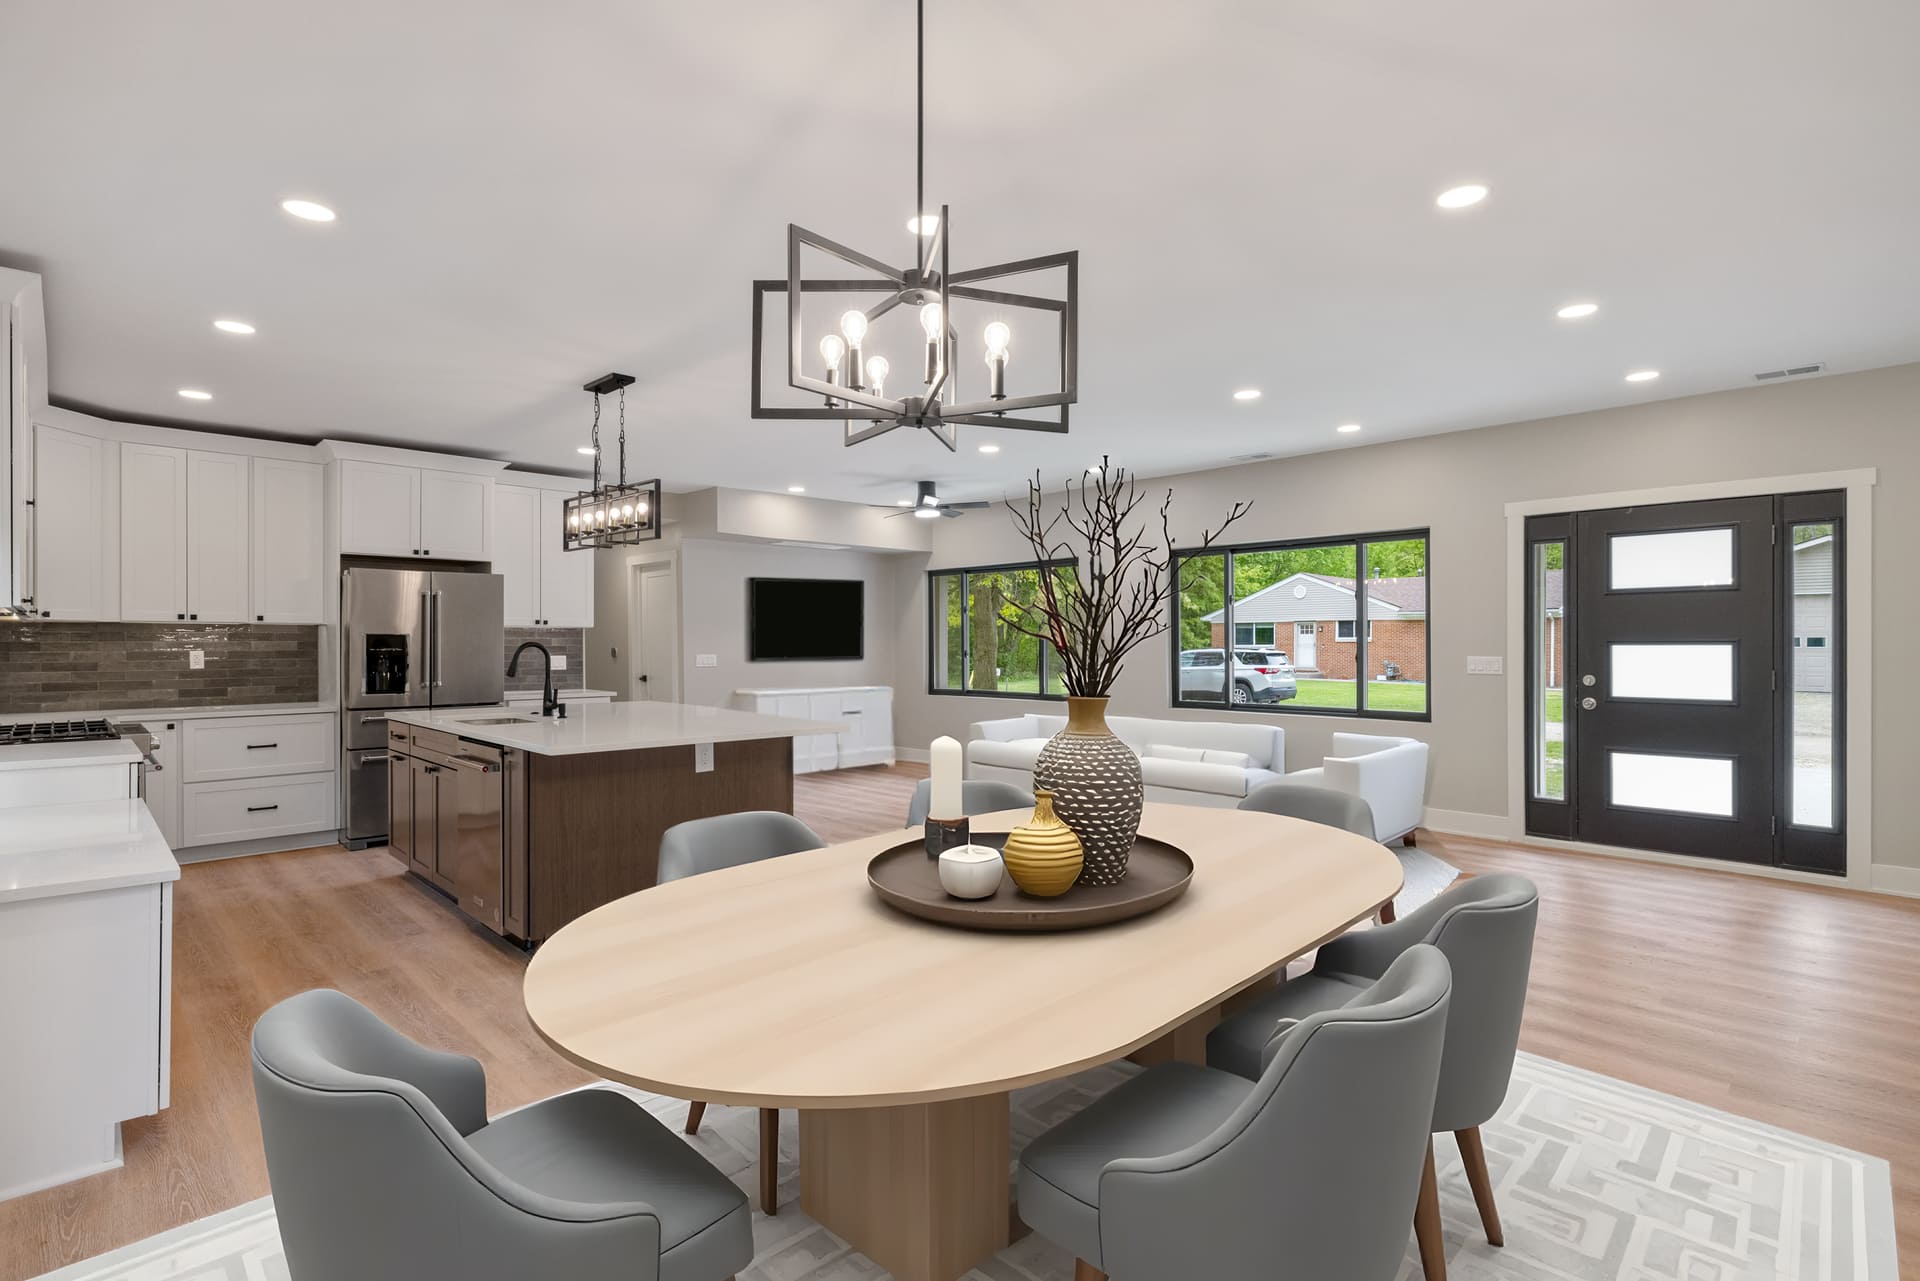

Exquisite one-of-a-kind ranch home on an estate-sized lot with a brick, stone and limestone elevation. This stunning residence features 3 bedrooms, 2 with private en-suite bath and walk-in closet, plus a separate powder room for guests. The gourmet kitchen showcases custom cabinetry, large center island and scullery. Luxurious primary suite… Read More includes an oversized shower, separate soaking tub, and expansive walk-in closet. Main level offers library, formal dining room, laundry room, and walk-through mudroom with custom bench and lockers. Enjoy the ambiance of a two-way fireplace connecting the kitchen and great room. The finished daylight basement is an entertainer's dream with recreation area, bar/kitchen, exercise room, flex room, full bath, and 3 storage rooms. Relax on the covered loggia accessible from the dining room. Separate stairway provides convenient garage-to-basement access. Exceptional custom upgrades throughout include premium electrical, architectural enhancements and designer exterior doors and decor. This elite home offers everything you need for refined living. Equal Housing Opportunity. Read Less
Provided through IDX through Realcomp II Ltd. Courtesy of MJC Real Estate Co Inc. Barbara S Gates (586) 263-1203.
Listing Snapshot
Days Online
73
Last Updated
Property Type
Residential
Beds
3
Full Baths
4
Partial Baths
1
Square Ft.
3,367
Lot Size
0.84 Acres
Year Built
2026
MLS Number
58050199248
30 Days Snapshot Of 48094
$532k
-7%
(avg) sold price
21
+16%
homes sold
57
-32%
(avg) days on market
Snapshot
Area Map
Additional Details
Property Access
Paved
Basement
Walk-Out Access, Basement?: 1
Building
3,367 total square feet, 4,491 combined square feet, 1,124 lower floor square feet, 3,267 total basement square feet, Built in 2026, Architectural style: Ranch, 1 Story, New Construction, Quick Delivery Home, Site Condo, Brick, Stone
Cooling
Central Air
Fireplaces
Basement, Great Room, Fireplace?: 1
Foundation
Basement
Garage
Side Entrance, Direct Access, Electricity, Attached, 3 Car, Garage?: 1
Water Features
Natural Gas, Public (Municipal)
Heating
Forced Air, Natural Gas
Home Owner's Association
Association fee frequency: Annually
Lot
Lot size area: 0.84, Lot size dimensions: 158x264x131x223
IDX information is provided exclusively for consumers' personal, non-commercial use and may not be used for any purpose other than to identify prospective properties consumers may be interested in purchasing. The accuracy of all information, regardless of source, is not guaranteed or warranted. All information should be independently verified.
Confirm your time
Fill in your details and we will contact you to confirm a time.